
Open House Sun, Oct 4th 02:00 PM - 04:00 PM

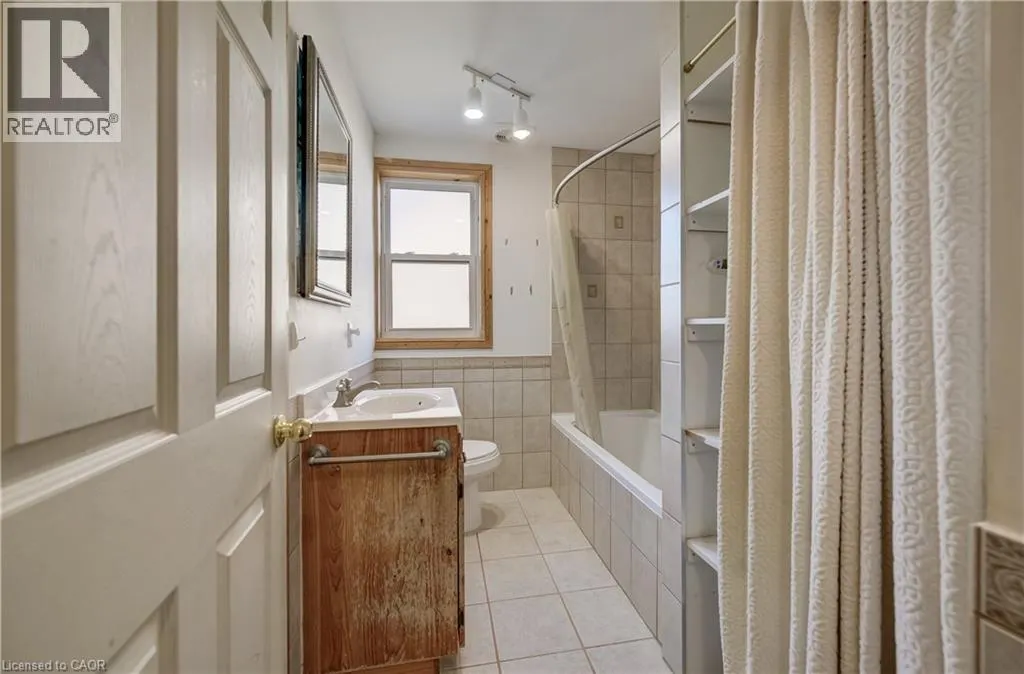
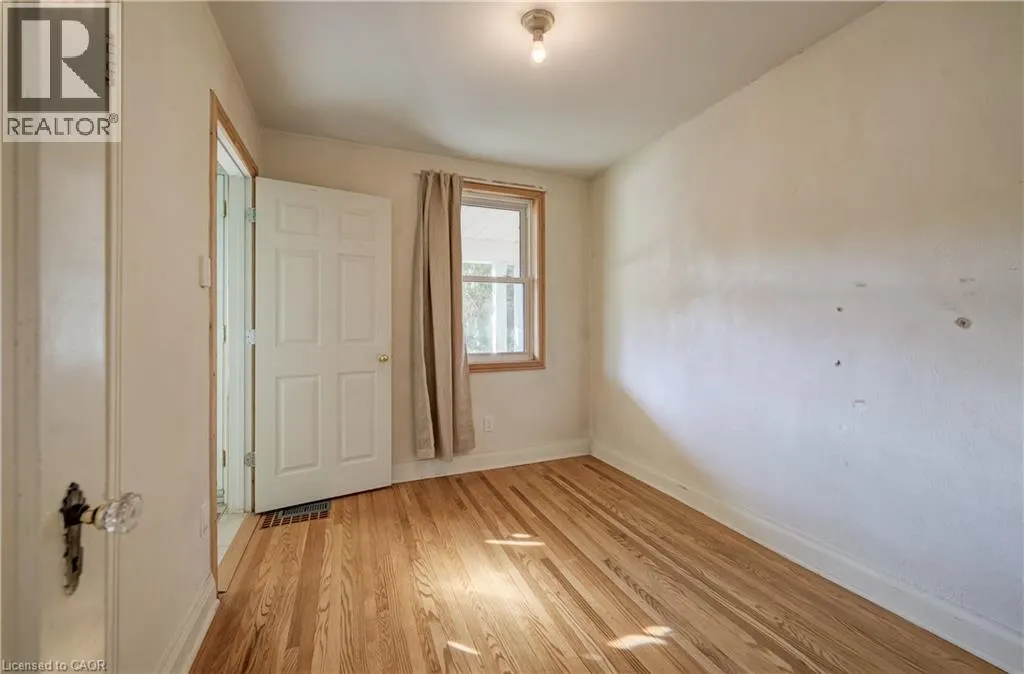
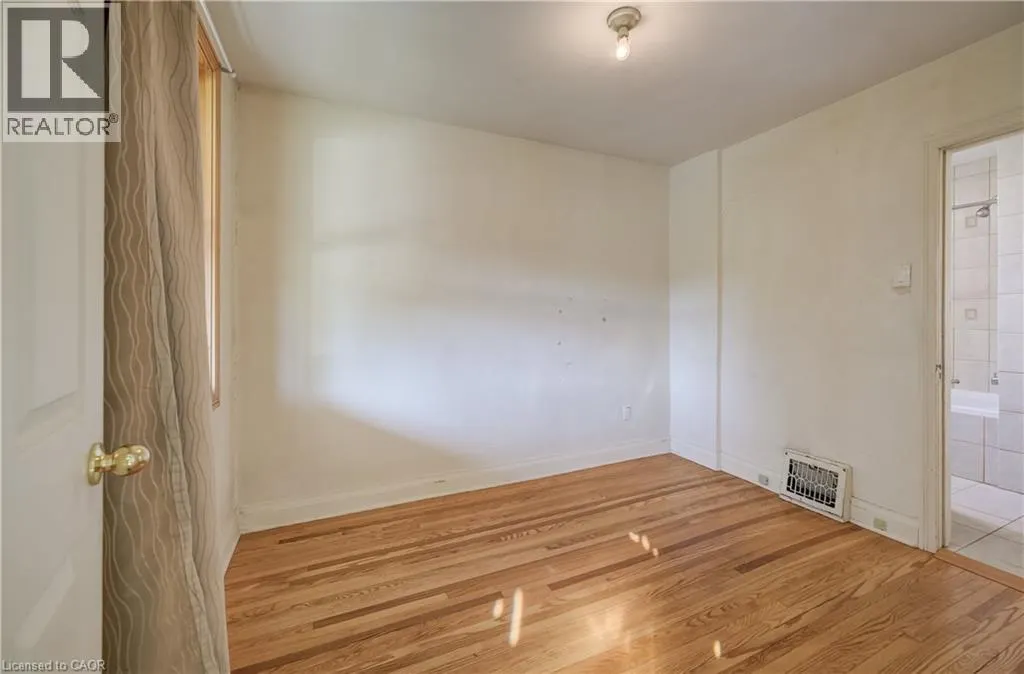
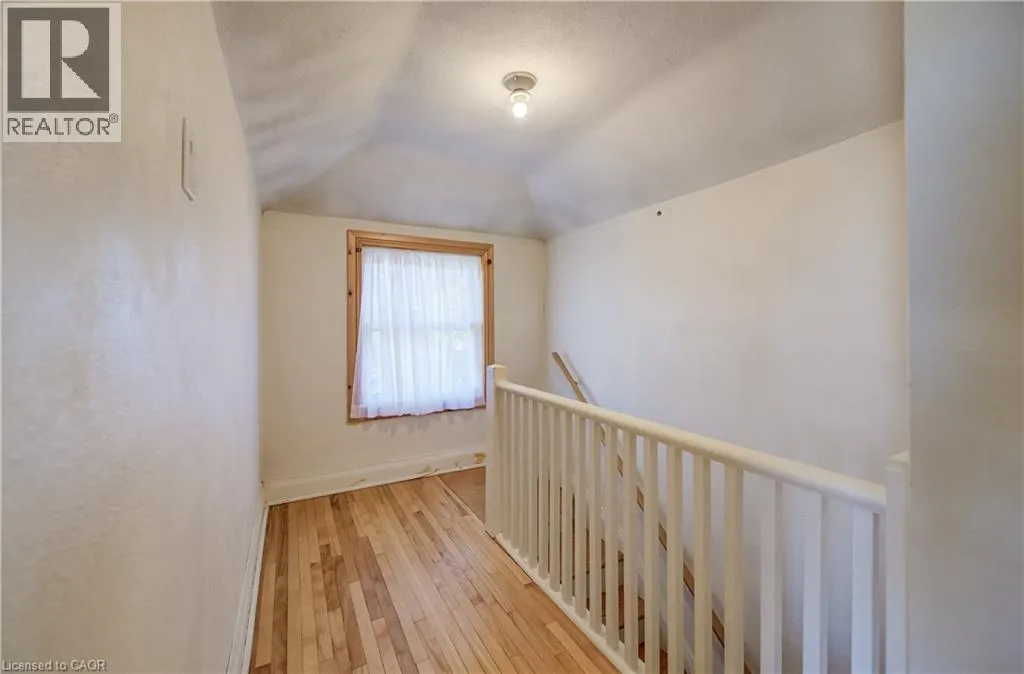


Address
174 Bridgeport Road E, Waterloo, ON
Price
$ 499,900
Open House Sun, Oct 4th 02:00 PM - 04:00 PM
Property Attributes
- ID#40864951
- TypeSingle Family
- Listing Status Active
- MunicipalityWaterloo
- CityWaterloo
- AreaWaterloo
- Neighbourhood116 - Glenridge/Lincoln Heights
- Postal CodeN2J 2K5
- StyleOther
- Year Built1948
- Price$ 499,900
- Bedrooms3
- Bathrooms2
- Half Bathrooms0
- Sqr Footage1504
- Lot Size0.15 Acres
Data Source:
Canadian Real Estate Association (CREA)
Property Description
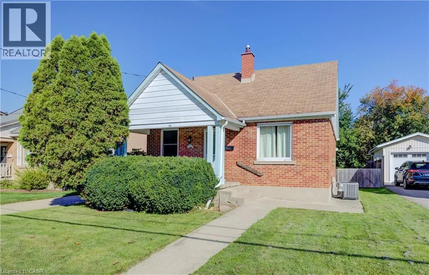
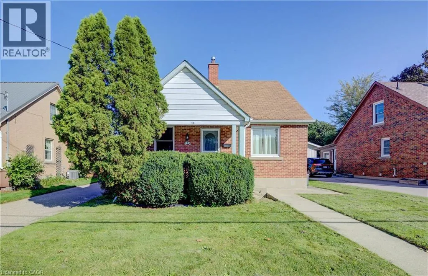
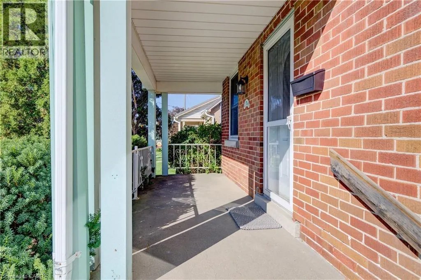
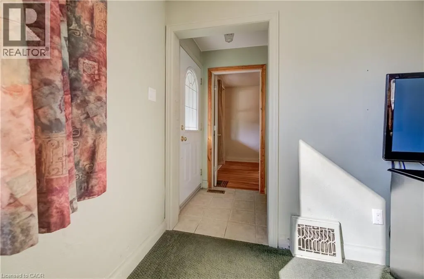
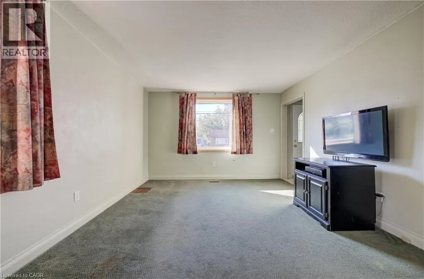
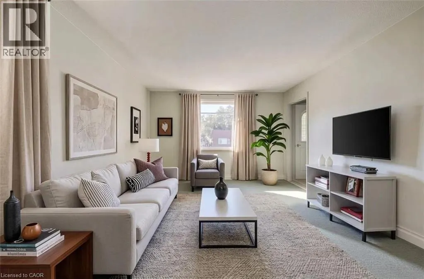
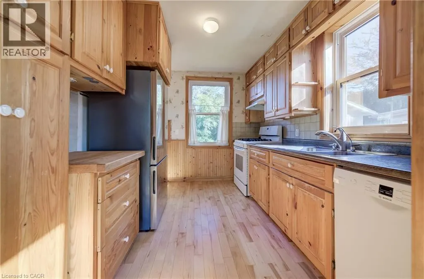
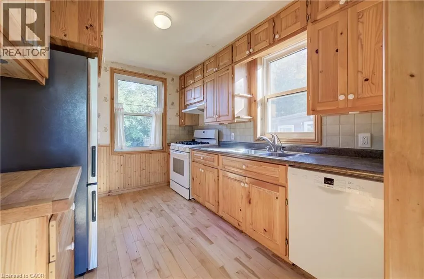
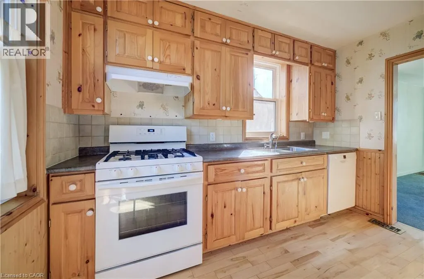
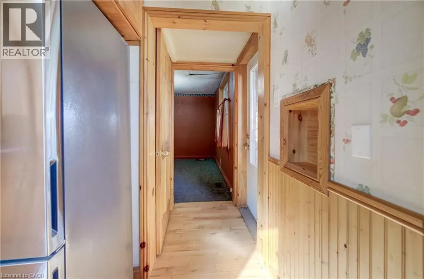
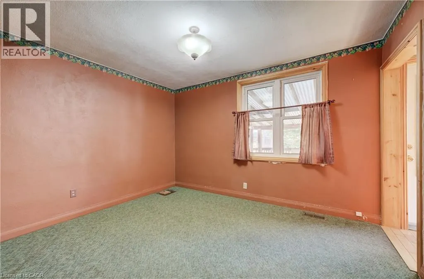
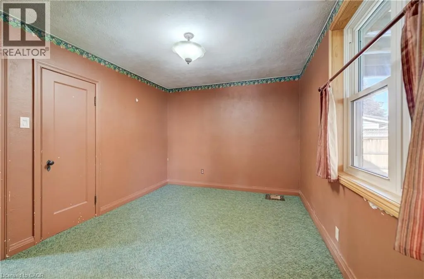
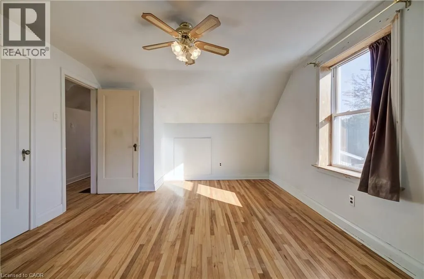
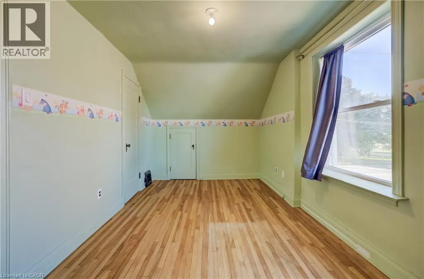
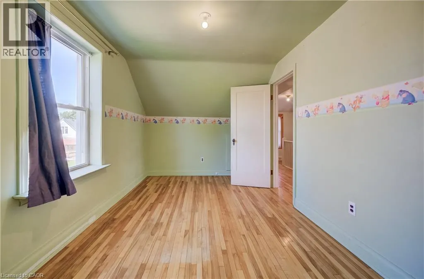
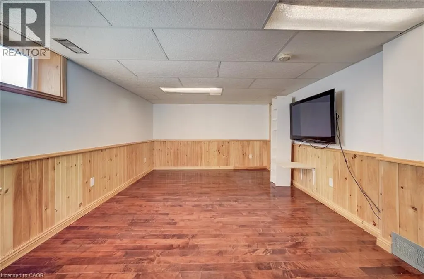
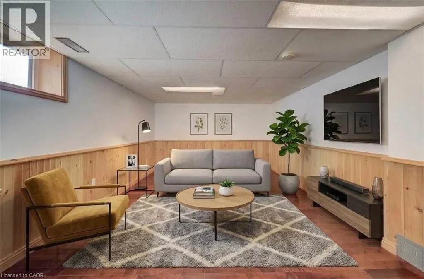
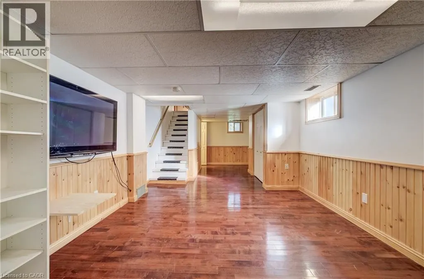
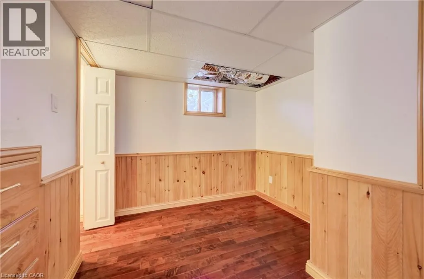
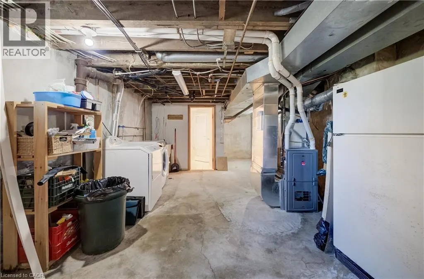
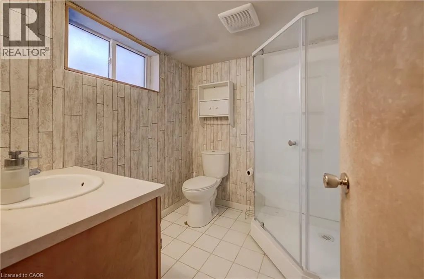
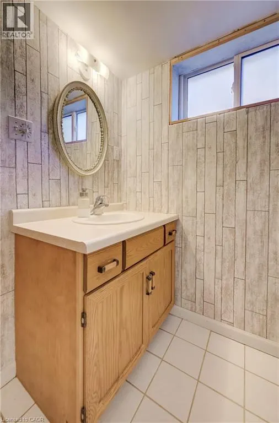
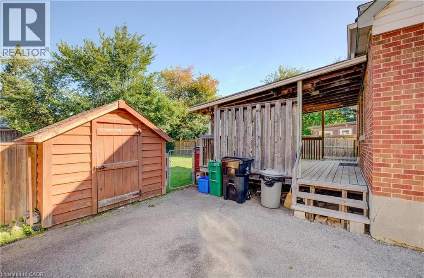
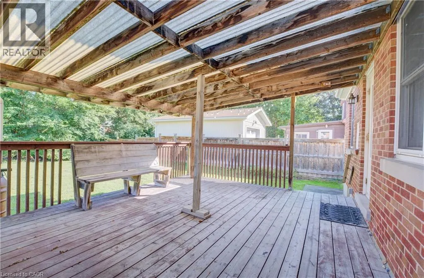
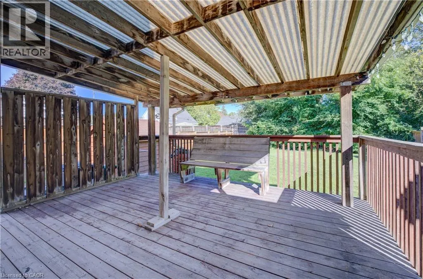
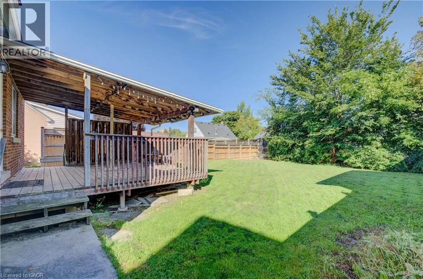
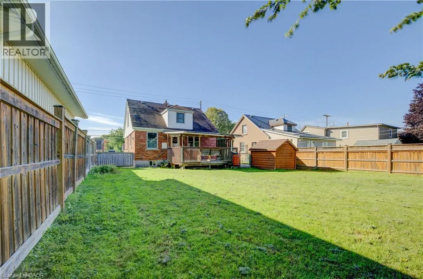
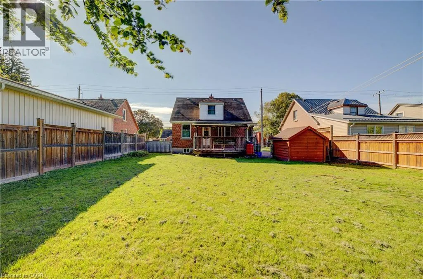
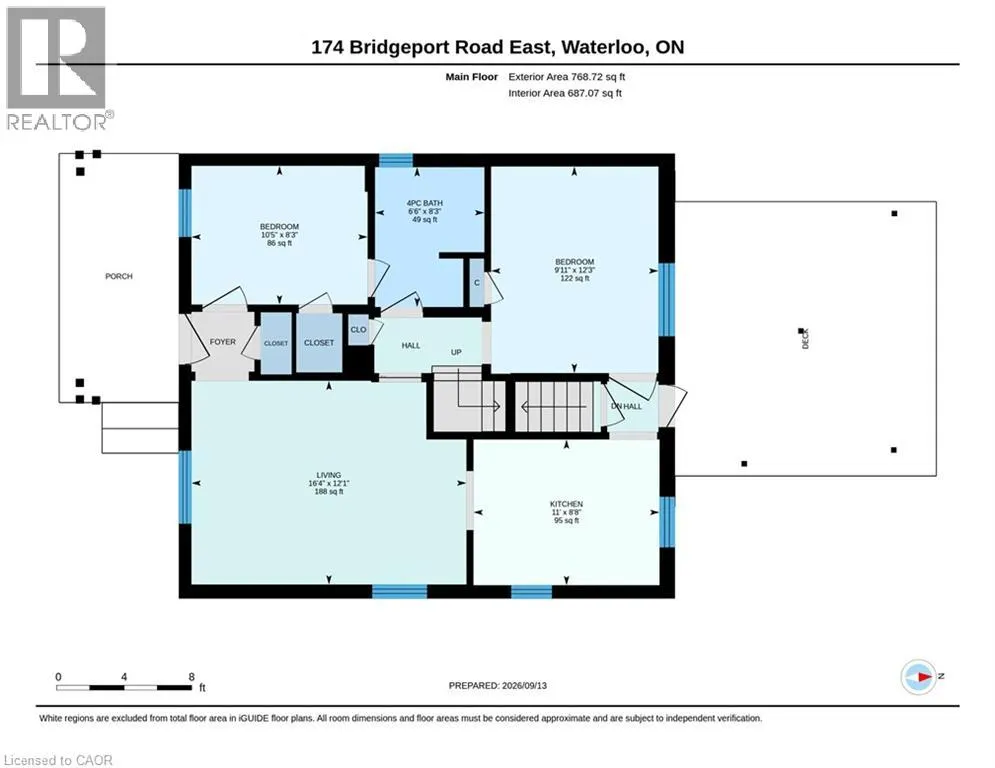
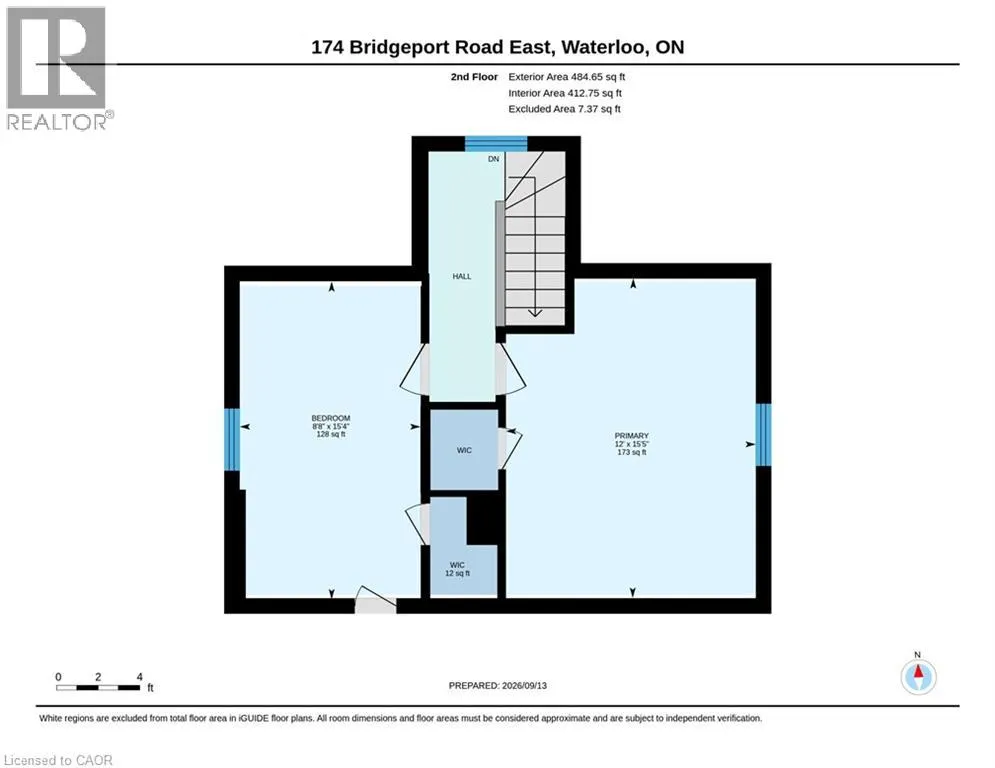
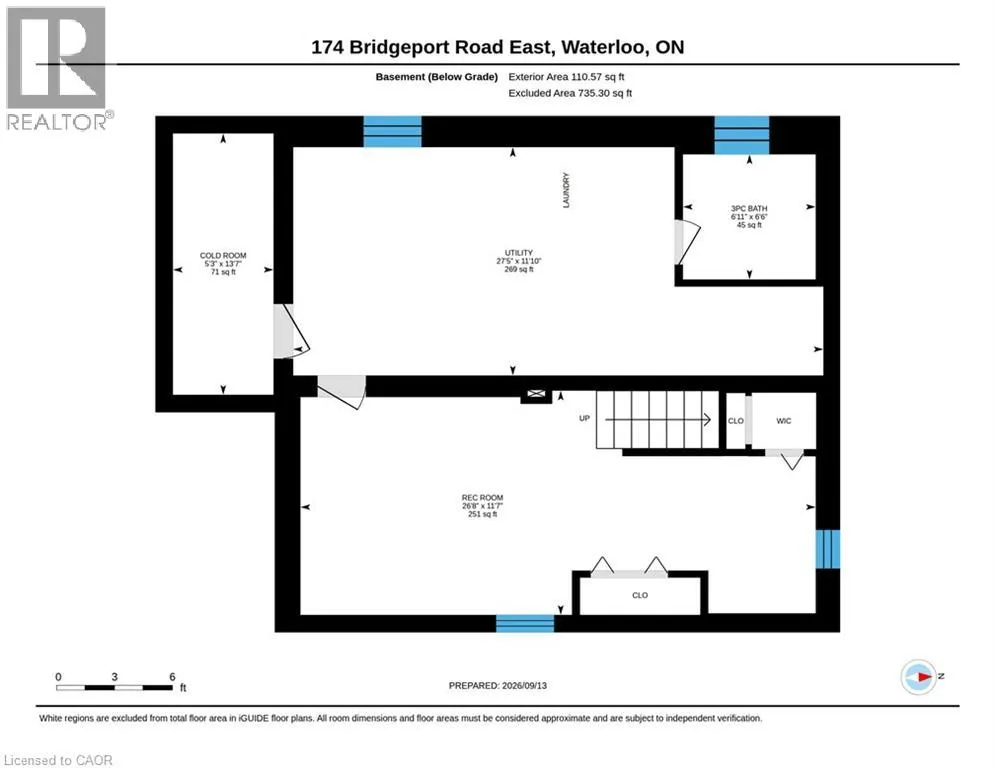
LOCATION, LIFESTYLE & OPPORTUNITY Welcome to this 1 and a half storey detached home, where comfort, character, and opportunity come together. From the moment you step inside, you'll appreciate the functional layout and the potential to make this home truly your own. The entrance opens into a bright and spacious living room that flows into the kitchen, featuring beautiful warm wood cabinetry. Just off the kitchen is a formal dining room, perfect for family dinners or entertaining. The main floor also offers a bedroom and a convenient 4-piece bathroom. Upstairs, a wooden staircase leads to two comfortable bedrooms, creating cozy spaces to unwind. The partially finished basement provides plenty of room for family movie nights, games, or a recreation room, while the unfinished section offers excellent storage, a utility room, a large cold cellar, and an additional 3-piece bathroom. With some TLC and your personal touch, this home offers incredible potential to become something truly special. Step outside to a large, solid deck overlooking a fully fenced, pool-sized backyard—ideal for summer barbecues, gardening, or creating your own private outdoor oasis. Located in a welcoming, established neighbourhood known for its wonderful neighbours and long-time residents, you'll enjoy a true sense of community. Just minutes from excellent schools, parks, community centers, walking trails, Conestoga Mall, shopping, restaurants, public transit, Uptown Waterloo, Shops at Waterloo Town Square, both universities, college, and two expressway access points, this location offers convenience at every turn. Whether you're a first-time buyer, a growing family, or an investor, this is a fantastic opportunity to own a home with great potential. (id:7434)
General Features
| Features | Southern exposure |
|---|---|
| Community Features | Quiet Area, Community Centre, School Bus |
| Property Type | Single Family |
| Zoning Description | R1 |
| Amenities | Hospital, Park, Place of Worship, Playground, Public Transit, Schools |
| Building Appliances | Dishwasher, Dryer, Refrigerator, Water softener, Washer, Gas stove(s) |
| Building Architectural Style | Other |
| Building Cooling Type | Central air conditioning |
| Parking Space Total | 3 |
| Building Type | House |
| Ownership Type | Freehold |
| Building.StoriesTotal | 1.5 |
Interior Features
| Building Fireplace Present | False |
|---|---|
| Building Heating Type | Forced air |
| Building Heating Fuel | Natural gas |
| Basement Development | Partially finished |
| Basement Type | Full (Partially finished) |
| Construction Style Attachment | Detached |
| Living Area Range | 1504 |
| Bedrooms | 3 |
Exterior Features
| Land Amenities | Hospital, Park, Place of Worship, Playground, Public Transit, Schools |
|---|---|
| Sewer | Municipal sewage system |
| Exterior Finish | Brick, Vinyl siding |
Room Details
| Room | Dimensions | Level | Flooring | Details |
|---|---|---|---|---|
| 3pc Bathroom | Measurements not available | Basement | ||
| 4pc Bathroom | Measurements not available | Main level | ||
| Bedroom | 8'3'' x 10'5'' | Main level | ||
| Cold room | 13'7'' x 5'3'' | Basement | ||
| Dining room | 12'3'' x 9'11'' | Main level | ||
| Kitchen | 8'8'' x 11'0'' | Main level | ||
| Living room | 12'1'' x 16'4'' | Main level | ||
| Primary Bedroom | 12'0'' x 15'5'' | Second level | ||
| Recreation room | 11'7'' x 26'8'' | Basement | ||
| Utility room | 11'10'' x 27'5'' | Basement |
Amenities
- Views
- New Construction
- Adult 55+
- Lease To Own
- No Strata Fees
- Furnished
- Primary On Main
- Air Conditioning
- Seller Finance
- Green
- Fixer Upper
- Horse
- Golf
- Fireplace
- Deck
- Garage
- Basement
- Pool

Property vs Single Family Average in N2J 2K5
Price
Year Built
In The Neighbourhood
Just Listed
Waterloo
$ 699,900
- Type
- Single Family
- Size
- 1,766 SqFt
- Rooms
- 3 Beds + 2 Baths
Cityscape Real Estate Ltd.
Just Listed
Waterloo
$ 699,000
- Type
- Single Family
- Size
- 1,820 SqFt
- Rooms
- 4 Beds + 2 Baths
RED AND WHITE REALTY INC.
Just Listed
Kitchener
$ 1,499,900
- Type
- Single Family
- Size
- 4,249 SqFt
- Rooms
- 4 Beds + 3 Baths
Royal LePage Wolle Realty
Waterloo
$ 899,999
- Type
- Single Family
- Size
- 3,128 SqFt
- Rooms
- 4 Beds + 2.5 Baths
Royal LePage Wolle Realty
Waterloo
$ 3,200
- Type
- Single Family
- Size
- 1,723 SqFt
- Rooms
- 3 Beds + 2.5 Baths
Royal LePage Peaceland Realty
Waterloo
$ 802,900
- Type
- Single Family
- Size
- 1,723 SqFt
- Rooms
- 3 Beds + 2.5 Baths
Royal LePage Peaceland Realty
Waterloo
$ 950,000
- Type
- Single Family
- Size
- 2,686 SqFt
- Rooms
- 3 Beds + 3.5 Baths
Royal LePage Wolle Realty
Open House
Waterloo
$ 869,900
- Type
- Single Family
- Size
- 1,818 SqFt
- Rooms
- 4 Beds + 2.5 Baths
RE/MAX TWIN CITY REALTY INC.
 Toronto Real Estate Board (TRREB); All information deemed reliable but not guaranteed. All properties are subject to prior sale, change or withdrawal. Neither listing broker(s) or information provider(s) shall be responsible for any typographical errors, misinformation, misprints and shall be held totally harmless. Listing(s) information is provided for consumer's personal, non-commercial use and may not be used for any purpose other than to identify prospective properties consumers may be interested
