
Address
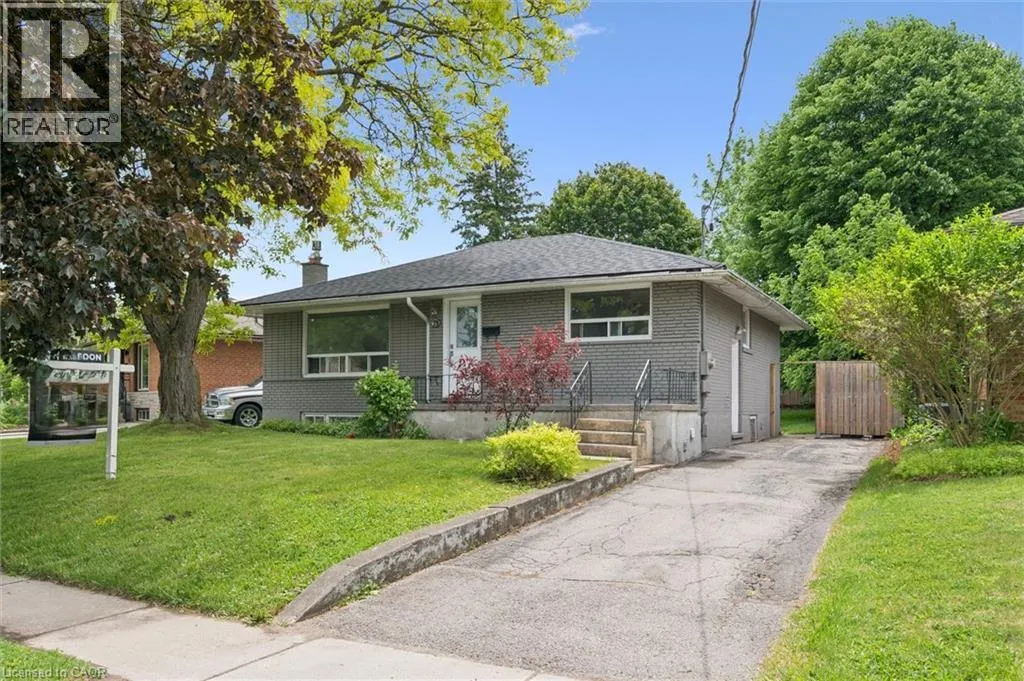
79 Dumbarton Street, Guelph, ON
Price
$ 720,000
Property Attributes
- ID#40849557
- TypeSingle Family
- Listing Status Active
- MunicipalityGuelph
- CityGuelph
- AreaGuelph
- Neighbourhood9 - Riverside Park
- Postal CodeN1E 3T5
- Style
- Year Built1959
- Price$ 720,000
- Bedrooms3+1
- Bathrooms2
- Half Bathrooms0
- Sqr Footage1817
Data Source:
Canadian Real Estate Association (CREA)
Property Description
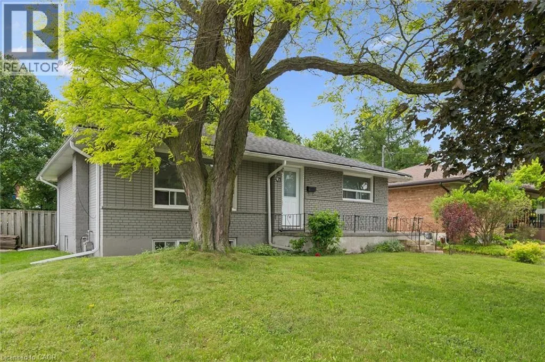
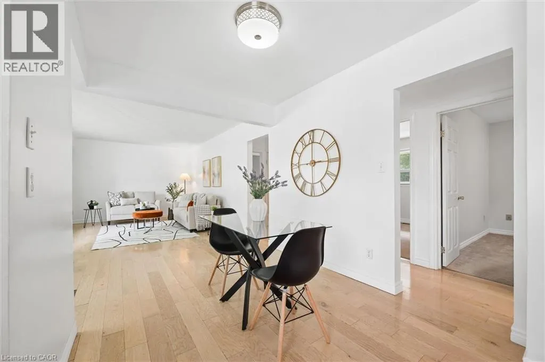
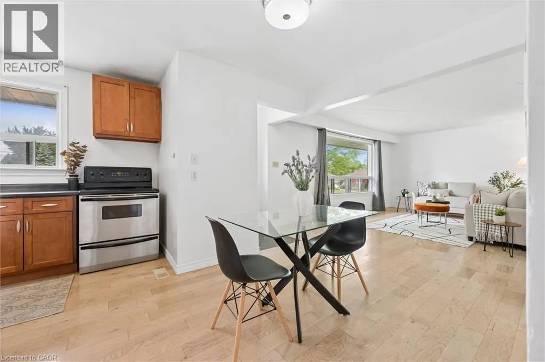
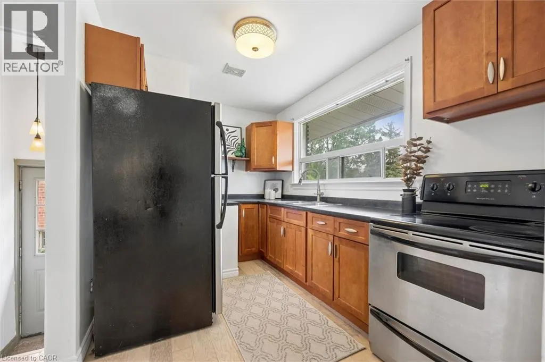
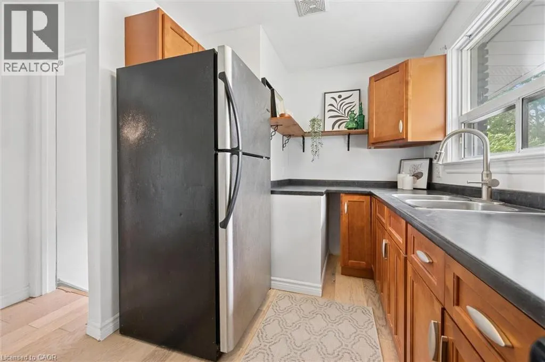
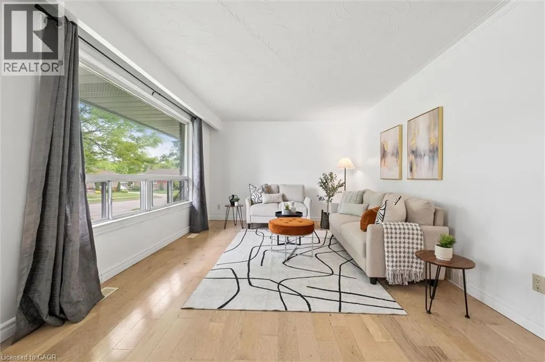
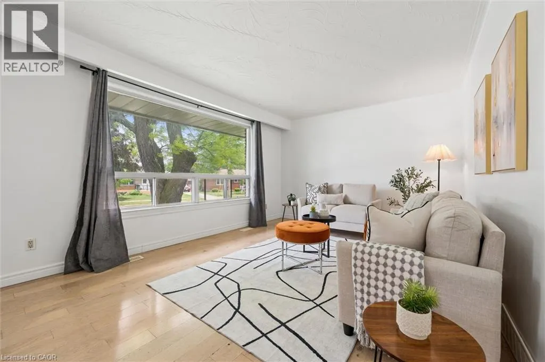
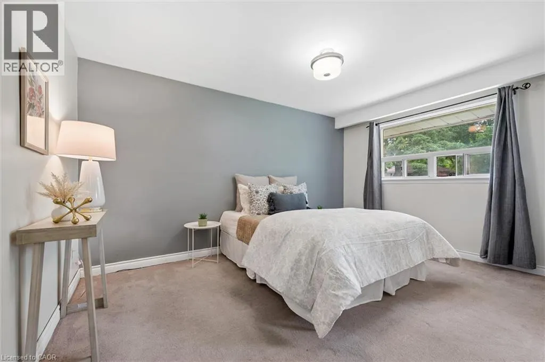
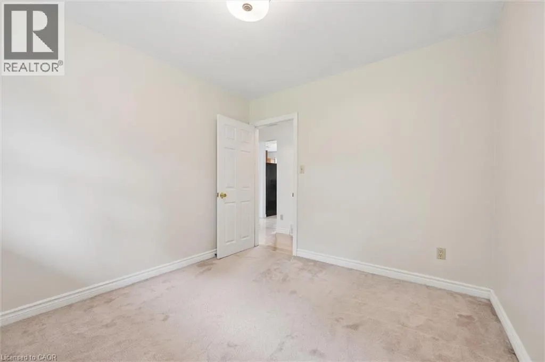
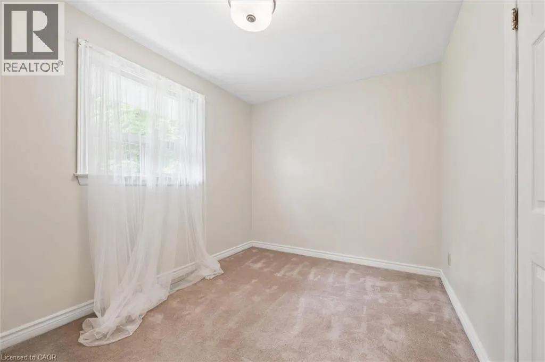
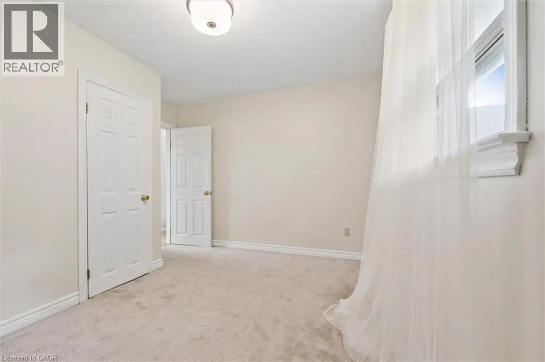
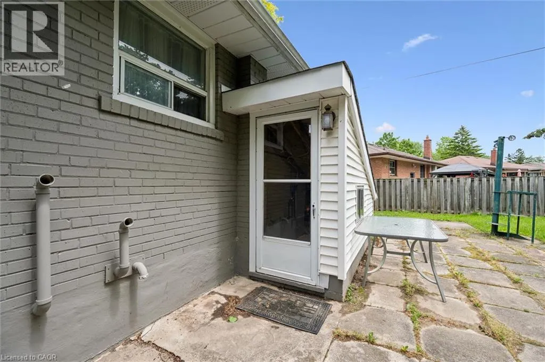
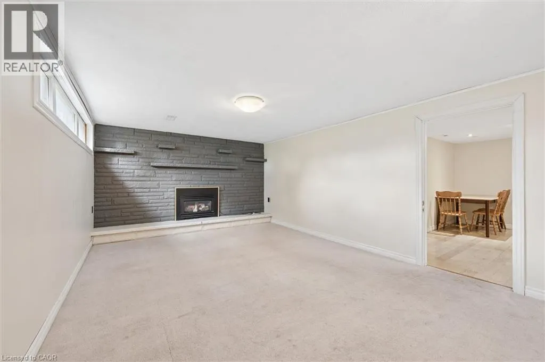
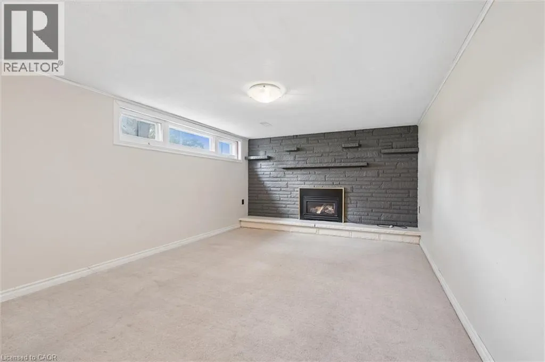
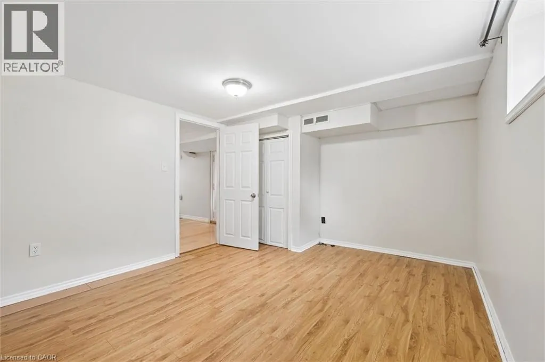
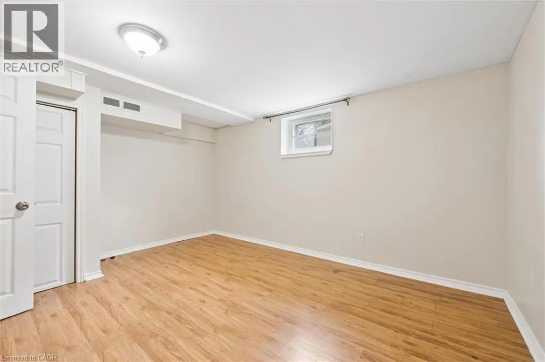
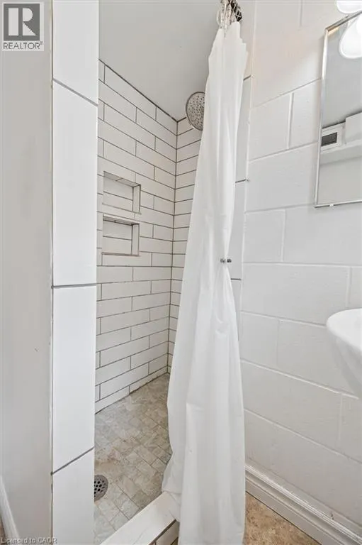
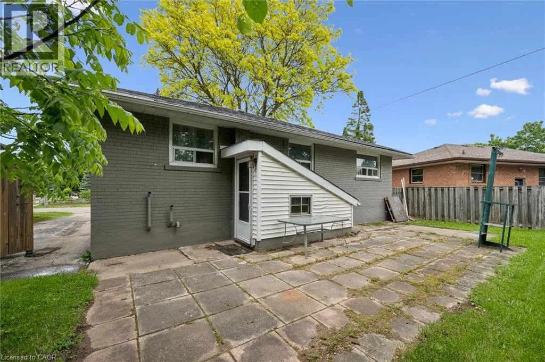
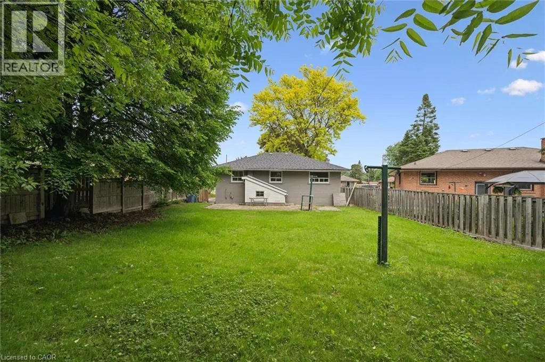
Brick Bungalow on a 52x128 foot lot in an established neighborhood near Riverside Park! Three bedrooms, one bathroom, an updated kitchen,and a large living room are on the main level. Downstairs is finished with a family room, fourth bedroom, and full bathroom. It would make a fantastic second unit by utilizing the separate rear staircase or side entrance. The backyard is quite large and fenced - offering plenty of room for kids and pets to play. It could also easily accommodate an ADU if you're looking for another income generator. Surrounded by great schools, shopping, and parks, this is a great retirement bungalow, family home, or rental property. (id:7434)
General Features
| Property Type | Single Family |
|---|---|
| Zoning Description | R1B |
| Amenities | Golf Nearby, Park, Place of Worship, Playground, Public Transit, Shopping |
| Building Appliances | Refrigerator, Stove |
| Building Cooling Type | None |
| Parking Space Total | 3 |
| Foundation Type | Poured Concrete |
| Building Type | House |
| Ownership Type | Freehold |
| Building.StoriesTotal | 1 |
Interior Features
| Building Fireplace Present | False |
|---|---|
| Building Heating Type | Forced air |
| Building Heating Fuel | Natural gas |
| Basement Development | Finished |
| Basement Type | Full (Finished) |
| Construction Style Attachment | Detached |
| Living Area Range | 1817 |
| Bedrooms | 3+1 |
Exterior Features
| Land Amenities | Golf Nearby, Park, Place of Worship, Playground, Public Transit, Shopping |
|---|---|
| Sewer | Municipal sewage system |
| Exterior Finish | Brick |
Room Details
| Room | Dimensions | Level | Flooring | Details |
|---|---|---|---|---|
| 3pc Bathroom | 6'9'' x 5'2'' | Basement | ||
| 4pc Bathroom | 7'1'' x 6'4'' | Main level | ||
| Bedroom | 11'8'' x 10'10'' | Main level | ||
| Cold room | 17'7'' x 4'11'' | Basement | ||
| Dining room | 12'0'' x 8'2'' | Main level | ||
| Kitchen | 11'3'' x 7'7'' | Main level | ||
| Laundry room | 13'0'' x 11'5'' | Basement | ||
| Living room | 17'4'' x 11'5'' | Main level | ||
| Other | 14'0'' x 9'11'' | Basement | ||
| Primary Bedroom | 14'5'' x 10'6'' | Main level | ||
| Recreation room | 18'9'' x 11'5'' | Basement | ||
| Utility room | 13'0'' x 8'2'' | Basement |
Amenities
- Views
- New Construction
- Adult 55+
- Lease To Own
- No Strata Fees
- Furnished
- Primary On Main
- Air Conditioning
- Seller Finance
- Green
- Fixer Upper
- Horse
- Golf
- Fireplace
- Deck
- Garage
- Basement
- Pool

Property vs Single Family Average in N1E 3T5
Price
Year Built
In The Neighbourhood
Guelph
$ 1,600
- Type
- Single Family
- Size
- 1,400 SqFt
- Rooms
- 1 Beds + 1 Baths
RE/MAX Escarpment Realty Inc.
Guelph
$ 729,900
- Type
- Single Family
- Size
- 2,400 SqFt
- Rooms
- 4 Beds + 2 Baths
RE/MAX REAL ESTATE CENTRE INC., BROKERAGE
Guelph
$ 849,000
- Type
- Single Family
- Size
- 1,769 SqFt
- Rooms
- 3 Beds + 2 Baths
RE/MAX Twin City Realty Inc.
 Toronto Real Estate Board (TRREB); All information deemed reliable but not guaranteed. All properties are subject to prior sale, change or withdrawal. Neither listing broker(s) or information provider(s) shall be responsible for any typographical errors, misinformation, misprints and shall be held totally harmless. Listing(s) information is provided for consumer's personal, non-commercial use and may not be used for any purpose other than to identify prospective properties consumers may be interested
