











Address
55 Centre Street, Grand Bend, ON
Price
$ 1,995,000
Property Attributes
- ID#40808751
- TypeSingle Family
- Listing Status Active
- MunicipalityGrand Bend
- CityGrand Bend
- AreaGrand Bend
- NeighbourhoodGrand Bend
- Postal CodeN0M 1T0
- StyleContemporary
- Year Built2024
- Price$ 1,995,000
- Bedrooms4+1
- Bathrooms5
- Half Bathrooms1
- Sqr Footage2948
Data Source:
Canadian Real Estate Association (CREA)
Property Description
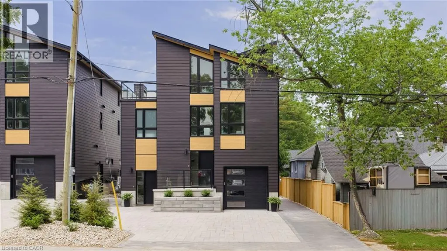
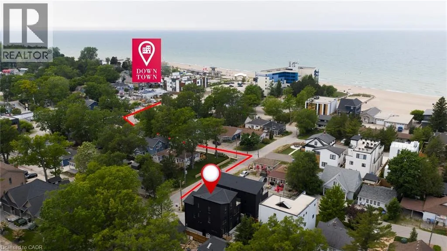
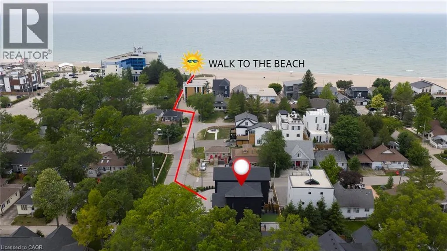
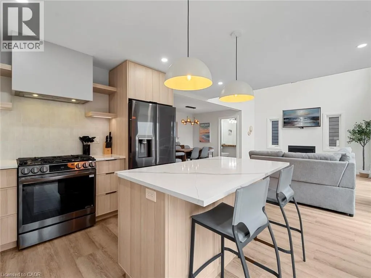
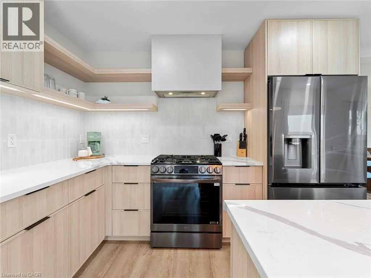
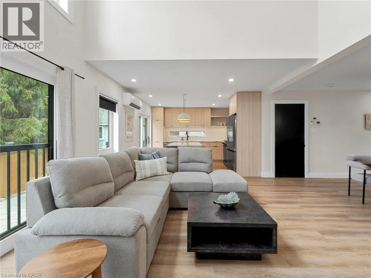
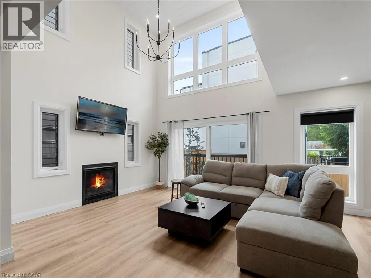
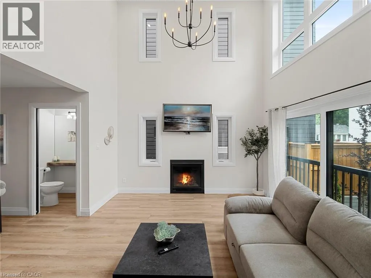
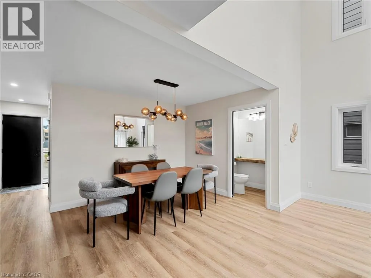
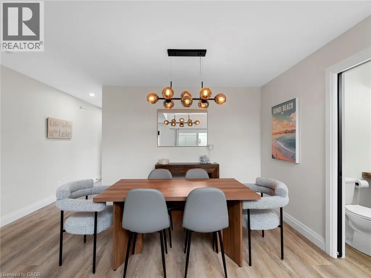
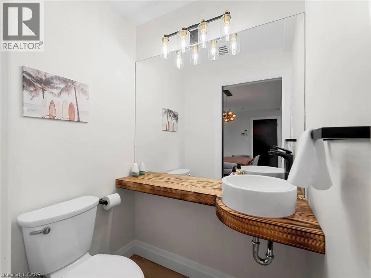
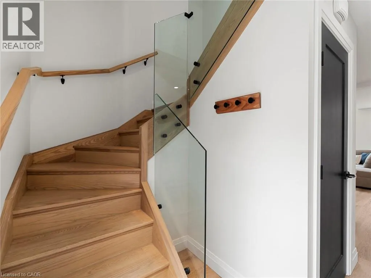
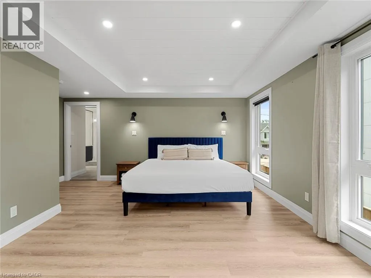
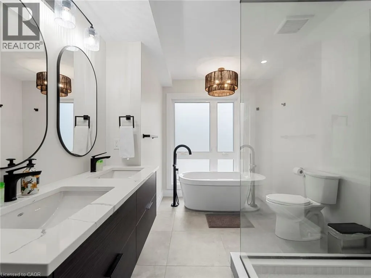
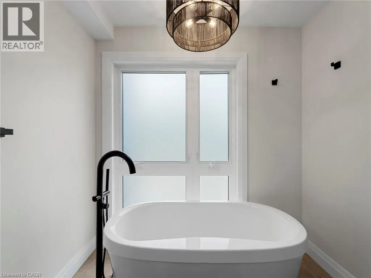
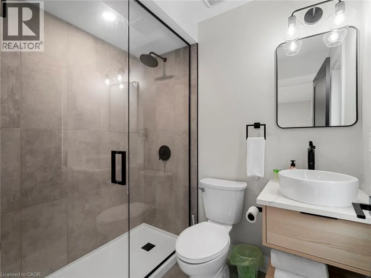
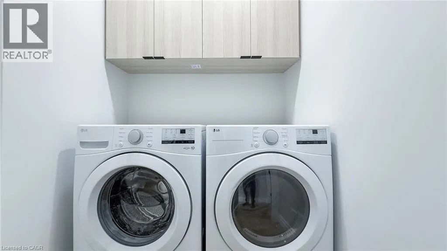
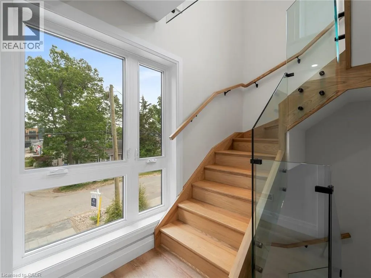
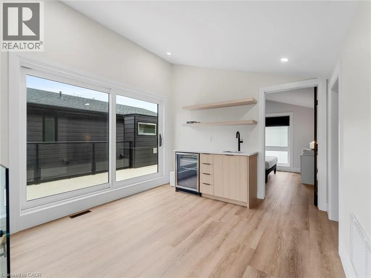
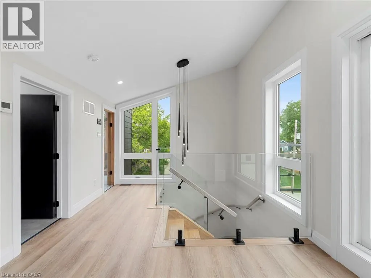
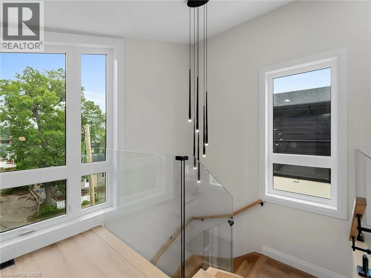
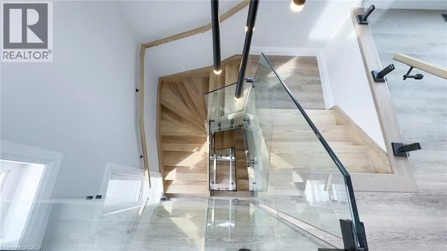
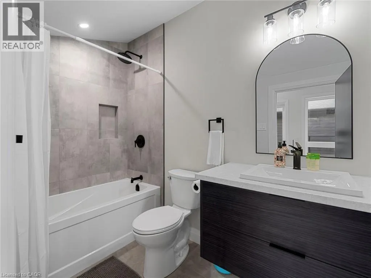
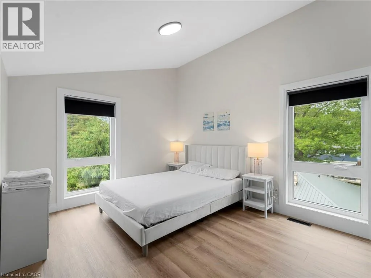
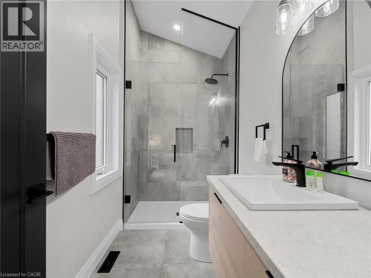
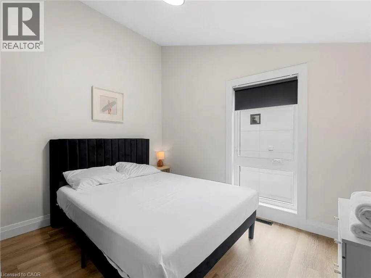
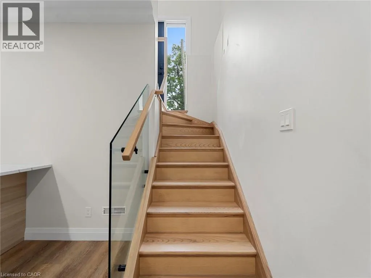
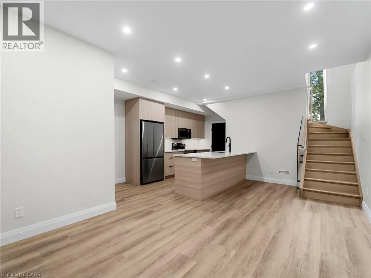
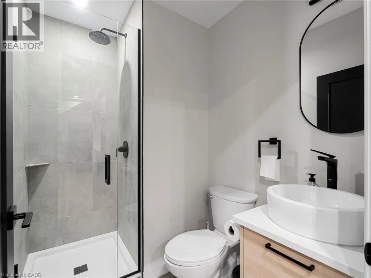
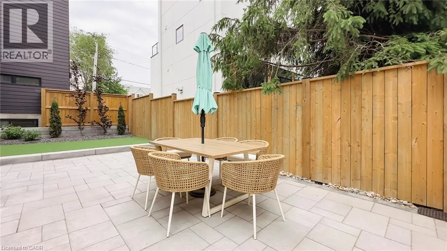
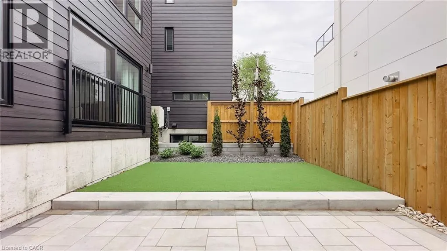
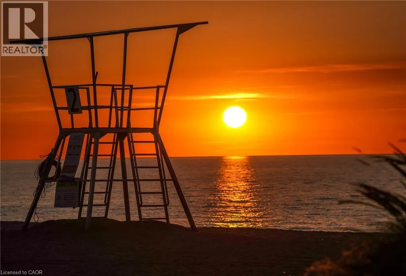
LOCATION...LOCATION...LOCATION!! Welcome to this breathtaking modern 3-storey home, nestled in the sought-after downtown area of Grand Bend. Just steps away from the sandy shores of Grand Bend’s famous Main Beach, this stunning home offers just under 3000 sq. ft. of luxurious living space, high-end finishes, and a total of 5 bedrooms and 6 bathrooms—truly an absolute WOW! Step inside to discover the main floor featuring a dining room, kitchen with quartz countertops and sliders leading to the interlock stone patio...perfect for barbequing and entertaining, living room with gas fireplace, and a convenient 2-piece powder room. Retreat to the impressive primary suite on the second level, boasting a 5-piece ensuite, generously sized bedroom, and walk-in closet—truly a sanctuary. The second level also offers another bedroom with a 3-piece ensuite and a laundry room, providing convenience and functionality. Ascend to the third level to find 2 additional bedrooms, one with a 3-piece ensuite, a 4-piece bath, relaxing sauna, and a sitting area with a bar leading to the spacious rooftop deck —perfect for enjoying stunning sunset views and outdoor relaxation. The basement is a fully finished in-law suite with 1 bedroom, 3-piece bath, kitchen, living room and laundry hookup—connected to the main house yet offering a separate entrance for added privacy and versatility...could also be rented out for extra income! Outside, the interlocking driveway offers ample parking for up to 5 vehicles, while the spacious rooftop deck features an outdoor gas fireplace, providing the perfect setting for entertaining or unwinding in style. Don't miss out on this showpiece home, offering a perfect blend of luxury, style, and functionality. Seize the opportunity to own your dream home in the heart of Grand Bend, steps away from the beach and all the amenities this vibrant community has to offer! Must be seen to be appreciated...book your private showing today! (id:7434)
General Features
| Features | Sump Pump, Automatic Garage Door Opener, In-Law Suite |
|---|---|
| Property Type | Single Family |
| Zoning Description | R4 |
| Amenities | Beach, Golf Nearby, Marina, Park, Place of Worship, Playground, Schools, Shopping |
| Building Appliances | Dishwasher, Dryer, Microwave, Refrigerator, Sauna, Stove, Washer, Garage door opener |
| Building Architectural Style | Contemporary |
| Building Cooling Type | Central air conditioning, Ductless |
| Location Description | Main Street, turn right on Woodward, turn left on Centre Street. Property is on right side of Centre Street |
| Parking Space Total | 6 |
| Foundation Type | Poured Concrete |
| Building Type | House |
| Ownership Type | Freehold |
| Building.StoriesTotal | 3 |
Interior Features
| Building Fireplace Present | True |
|---|---|
| Building Fireplace Total | 1 |
| Building Heating Type | Forced air, Heat Pump |
| Basement Development | Finished |
| Basement Type | Full (Finished) |
| Construction Style Attachment | Detached |
| Living Area Range | 2948 |
| Bedrooms | 4+1 |
Exterior Features
| Land Amenities | Beach, Golf Nearby, Marina, Park, Place of Worship, Playground, Schools, Shopping |
|---|---|
| Sewer | Municipal sewage system |
| Fence Type | Partially fenced |
Room Details
| Room | Dimensions | Level | Flooring | Details |
|---|---|---|---|---|
| 2pc Bathroom | 3'9'' x 4'11'' | Main level | ||
| 3pc Bathroom | 5' x 7'3'' | Lower level | ||
| 4pc Bathroom | 4'11'' x 9'0'' | Third level | ||
| 5pc Ensuite bath | 11'9'' x 13'10'' | Second level | ||
| Bedroom | 10'7'' x 11'0'' | Lower level | ||
| Dining room | 14'4'' x 8'10'' | Main level | ||
| Ensuite | 11'9'' x 13'10'' | Second level | ||
| Family room | 10'6'' x 19'5'' | Third level | ||
| Full bathroom | 11'9'' x 13'10'' | Second level | ||
| Kitchen | 11'1'' x 12'3'' | Main level | ||
| Laundry room | Measurements not available | Second level | ||
| Living room | 18'6'' x 12'6'' | Main level | ||
| Primary Bedroom | 17'5'' x 16'4'' | Second level | ||
| Sauna | Measurements not available | Third level |
Amenities
- Views
- New Construction
- Adult 55+
- Lease To Own
- No Strata Fees
- Furnished
- Primary On Main
- Air Conditioning
- Seller Finance
- Green
- Fixer Upper
- Horse
- Golf
- Fireplace
- Deck
- Garage
- Basement
- Pool

Property vs Single Family Average in N0M 1T0
Price
Year Built
In The Neighbourhood
Lambton Shores (Grand Bend)
$ 899,900
- Type
- Single Family
- Rooms
- 4 Beds + 2.5 Baths
RE/MAX TWIN CITY REALTY INC.
Lambton Shores (Grand Bend)
$ 1,298,750
- Type
- Single Family
- Rooms
- 3 Beds + 3 Baths
Coldwell Banker G.R. Paret Realty Brokerage
Lambton Shores (Grand Bend)
$ 2,699,000
- Type
- Single Family
- Rooms
- 5 Beds + 4.5 Baths
SUTTON GROUP QUANTUM REALTY INC.
Grand Bend
$ 2,699,000
- Type
- Single Family
- Size
- 5,001 SqFt
- Rooms
- 5 Beds + 5 Baths
SUTTON GROUP QUANTUM REALTY INC
Lambton Shores (Grand Bend)
$ 998,000
- Type
- Single Family
- Rooms
- 3 Beds + 1 Baths
RE/MAX REALTY SERVICES INC.
Grand Bend
$ 895,000
- Type
- Single Family
- Size
- 2,630 SqFt
- Rooms
- 5 Beds + 2.5 Baths
Bosley Real Estate Ltd., Brokerage
Lambton Shores (Grand Bend)
$ 895,000
- Type
- Single Family
- Rooms
- 5 Beds + 2.5 Baths
BOSLEY REAL ESTATE LTD.
Grand Bend
$ 925,000
- Type
- Single Family
- Size
- 1,986 SqFt
- Rooms
- 3 Beds + 2 Baths
RE/MAX TWIN CITY REALTY INC.
Lambton Shores (Grand Bend)
$ 925,000
- Type
- Single Family
- Rooms
- 3 Beds + 2 Baths
RE/MAX TWIN CITY REALTY INC.
Lambton Shores (Grand Bend)
$ 1,995,000
- Type
- Single Family
- Rooms
- 5 Beds + 4.5 Baths
RE/MAX TWIN CITY REALTY INC.
Lambton Shores (Grand Bend)
$ 1,395,000
- Type
- Single Family
- Rooms
- 4 Beds + 2 Baths
RE/MAX TWIN CITY REALTY INC.
 Toronto Real Estate Board (TRREB); All information deemed reliable but not guaranteed. All properties are subject to prior sale, change or withdrawal. Neither listing broker(s) or information provider(s) shall be responsible for any typographical errors, misinformation, misprints and shall be held totally harmless. Listing(s) information is provided for consumer's personal, non-commercial use and may not be used for any purpose other than to identify prospective properties consumers may be interested
