


Address
10 Fourth Avenue, Long Point, ON
Price
$ 498,000
Property Attributes
- ID#40804267
- TypeSingle Family
- Listing Status Active
- MunicipalityLong Point
- CityLong Point
- AreaLong Point
- NeighbourhoodLong Point
- Postal CodeN0E 1M0
- StyleBungalow
- Price$ 498,000
- Bedrooms3
- Bathrooms1
- Half Bathrooms0
- Sqr Footage620
Data Source:
Canadian Real Estate Association (CREA)
Property Description
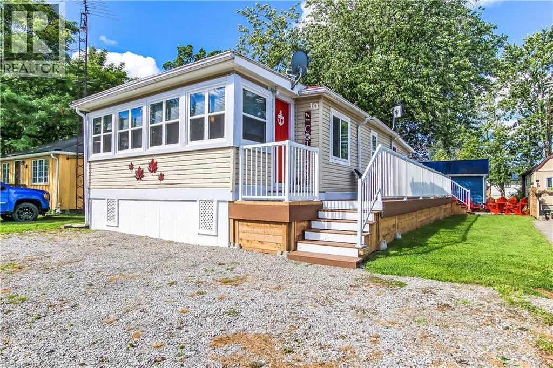
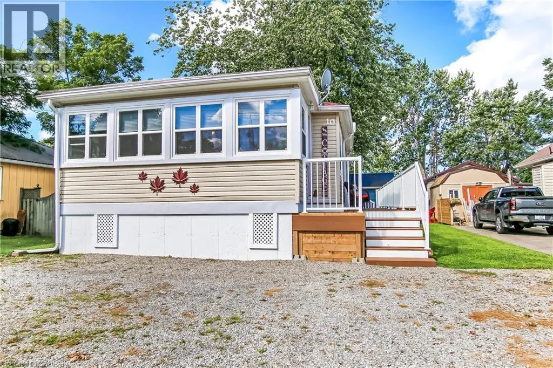
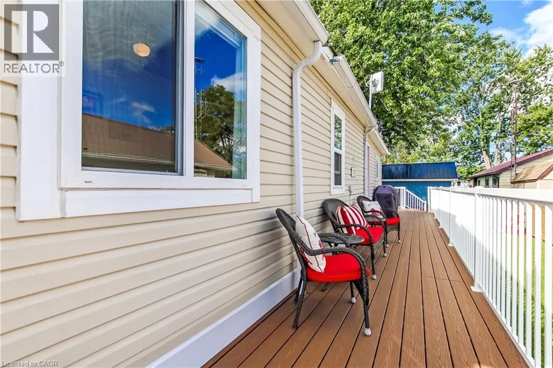
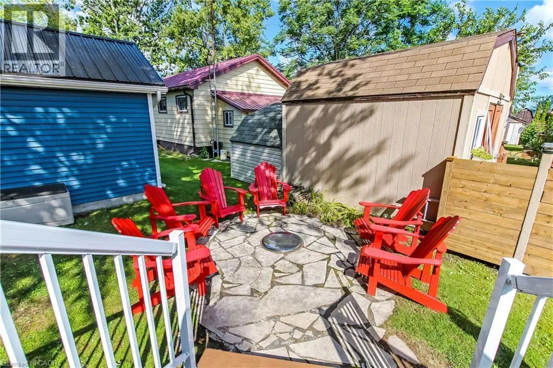
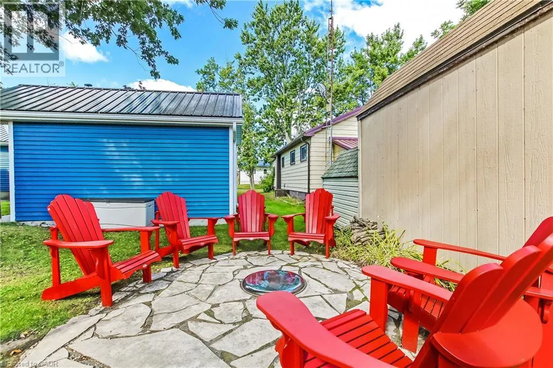
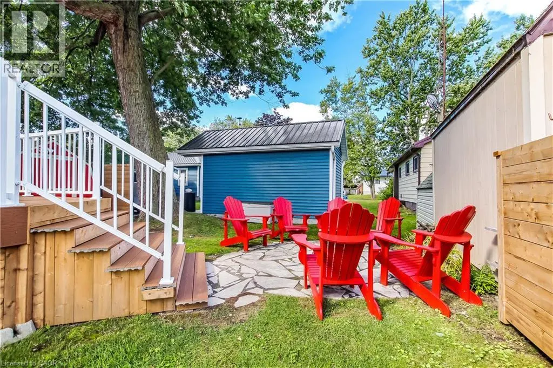
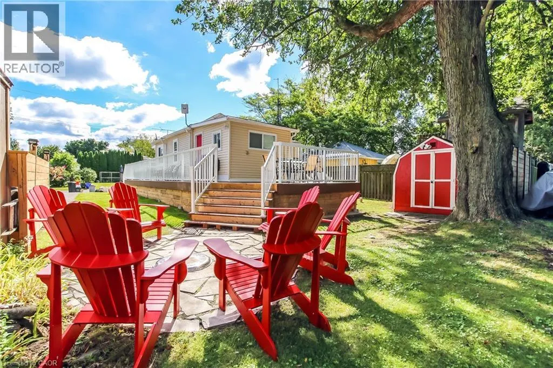
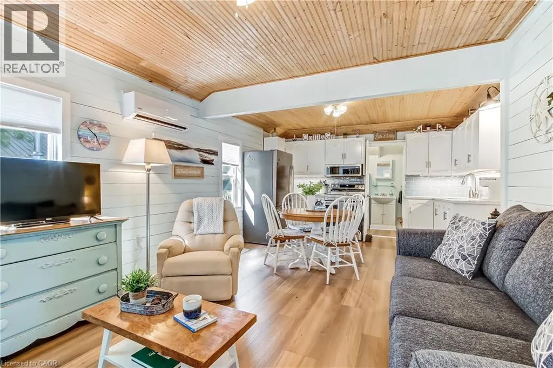
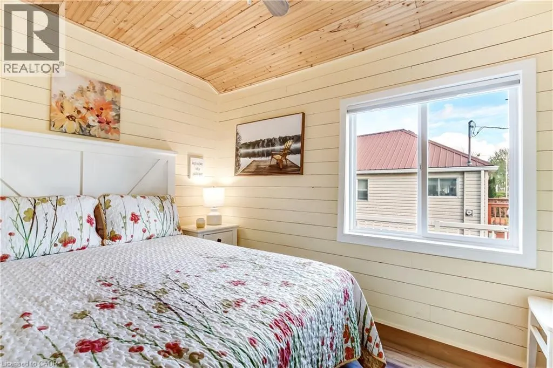
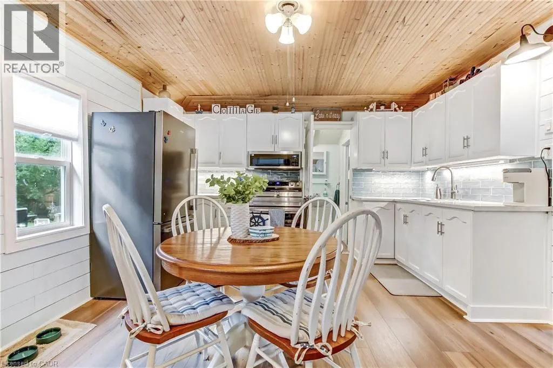
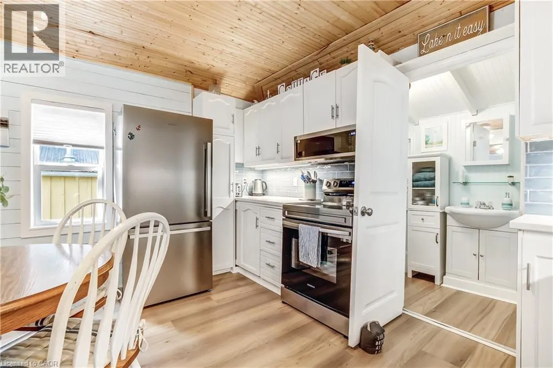
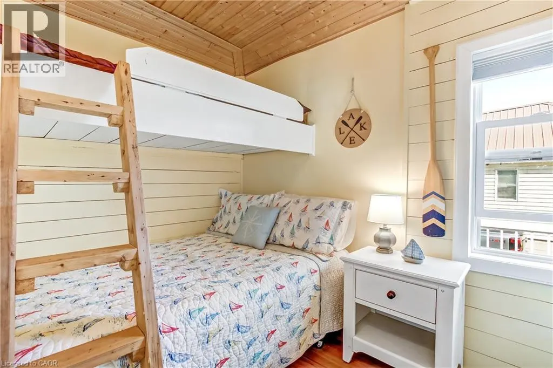
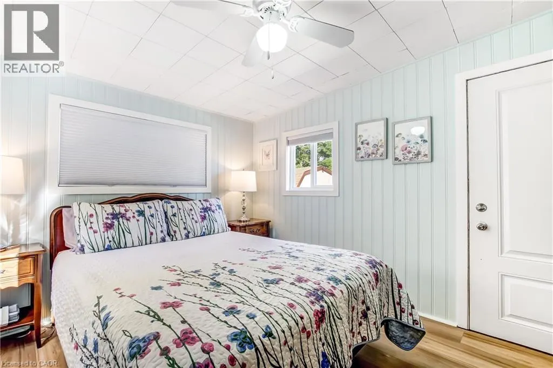
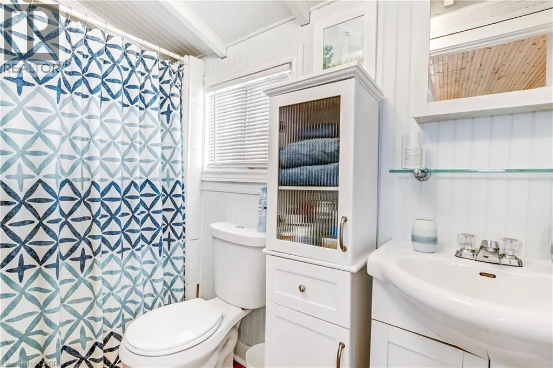
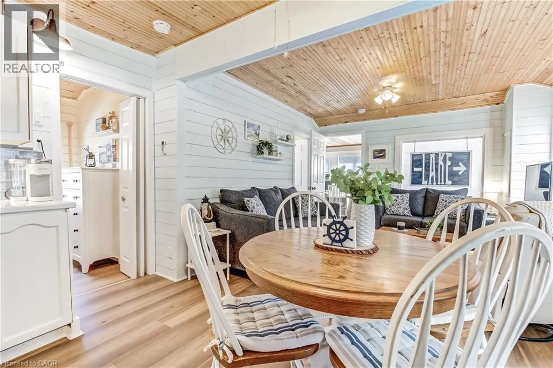
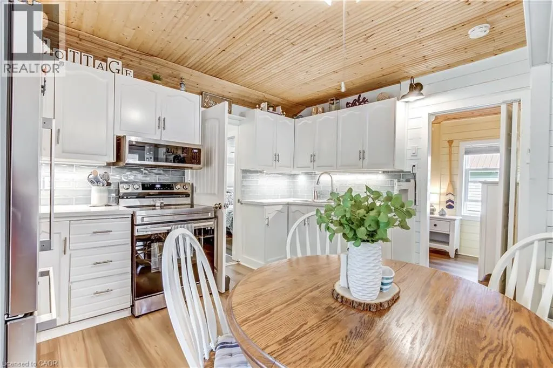
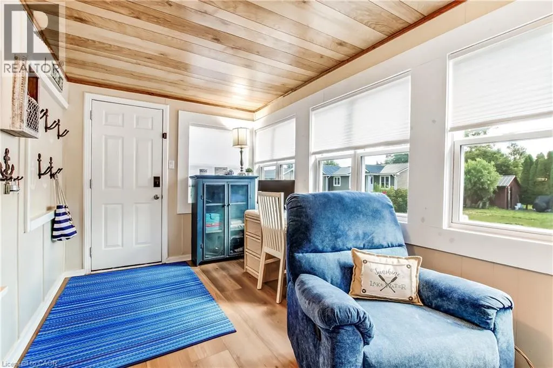
Take a look at this lakeside 3 bedroom raised and renovated cottage. Lots of updates in this attractive property, with new vinyl plank flooring throughout with new pine shiplap in most of the living room. Kitchen features stainless steel appliances, upgraded kitchen counter top, sink and back splash. 2 heat-pumps for maximum heating and cooling. You'll love the new window blinds with window darkening in all 3 bedrooms. The front sunroom has all new windows, a great room to enjoy your morning coffee in while watching the sunrise or just relax anytime. With 3 bedrooms and a 3 piece bath, this clean, well maintained getaway makes a great place to enjoy the best of the season with friends and family. Step out to your newer composite wrap around deck with aluminum railing, featuring a private back area with step that leads down to your fire-pit patio. There's also a garden shed to store your outdoor stuff. This cottage is just a short walk to the sandy beaches of Long Point, and short drive to the many things Long Point has to offer, fooderies, marinas, parks, fishing, boating and more. One place worth checking out. (id:7434)
General Features
| Features | Crushed stone driveway |
|---|---|
| Community Features | School Bus |
| Property Type | Single Family |
| Zoning Description | RR |
| Amenities | Beach, Golf Nearby, Marina |
| Building Appliances | Refrigerator, Stove, Microwave Built-in |
| Building Architectural Style | Bungalow |
| Building Cooling Type | Ductless, Wall unit |
| Location Description | Highway 59 South becomes Erie Blvd, left onto Fourth Ave |
| Parking Space Total | 3 |
| Foundation Type | Block |
| Building Type | House |
| Ownership Type | Freehold |
| Building.StoriesTotal | 1 |
Interior Features
| Building Fireplace Present | False |
|---|---|
| Building Heating Fuel | Electric |
| Basement Type | None |
| Construction Style Attachment | Detached |
| Living Area Range | 620 |
| Bedrooms | 3 |
Exterior Features
| Structure | Shed |
|---|---|
| Land Amenities | Beach, Golf Nearby, Marina |
| Sewer | Holding Tank |
| Exterior Finish | Aluminum siding |
Room Details
| Room | Dimensions | Level | Flooring | Details |
|---|---|---|---|---|
| 3pc Bathroom | Measurements not available | Main level | ||
| Bedroom | 11'8'' x 8'0'' | Main level | ||
| Kitchen | 21'6'' x 11'9'' | Main level | ||
| Primary Bedroom | 11'10'' x 10'0'' | Main level | ||
| Sunroom | 17'6'' x 7'10'' | Main level |
Amenities
- Views
- New Construction
- Adult 55+
- Lease To Own
- No Strata Fees
- Furnished
- Primary On Main
- Air Conditioning
- Seller Finance
- Green
- Fixer Upper
- Horse
- Golf
- Fireplace
- Deck
- Garage
- Basement
- Pool

Property vs Single Family Average in N0E 1M0
Price
In The Neighbourhood
Open House
Long Point
$ 645,000
- Type
- Single Family
- Size
- 1,225 SqFt
- Rooms
- 4 Beds + 1 Baths
Peak Peninsula Realty Brokerage Inc.
Port Rowan
$ 524,900
- Type
- Single Family
- Size
- 723 SqFt
- Rooms
- 2 Beds + 1 Baths
Peak Peninsula Realty Brokerage Inc.
Long Point
$ 1,235,000
- Type
- Single Family
- Size
- 752 SqFt
- Rooms
- 3 Beds + 1 Baths
Real Broker Ontario Ltd.
Long Point
$ 399,000
- Type
- Single Family
- Size
- 480 SqFt
- Rooms
- 1 Beds + 1 Baths
Peak Peninsula Realty Brokerage Inc.
Long Point
$ 1,700,000
- Type
- Single Family
- Size
- 1,083 SqFt
- Rooms
- 3 Beds + 1 Baths
RE/MAX Erie Shores Realty Inc. Brokerage
Long Point
$ 549,000
- Type
- Single Family
- Size
- 769 SqFt
- Rooms
- 2 Beds + 1 Baths
Royal LePage Trius Realty Brokerage
Long Point
$ 699,000
- Type
- Single Family
- Size
- 730 SqFt
- Rooms
- 2 Beds + 1 Baths
Progressive Realty Group Inc.
Long Point
$ 1,100,000
- Type
- Single Family
- Size
- 1,458 SqFt
- Rooms
- 3 Beds + 1.5 Baths
Peak Peninsula Realty Brokerage Inc.
 Toronto Real Estate Board (TRREB); All information deemed reliable but not guaranteed. All properties are subject to prior sale, change or withdrawal. Neither listing broker(s) or information provider(s) shall be responsible for any typographical errors, misinformation, misprints and shall be held totally harmless. Listing(s) information is provided for consumer's personal, non-commercial use and may not be used for any purpose other than to identify prospective properties consumers may be interested
